
Ha Noi proposes US$860 million redevelopment of Hoan Kiem Lake area
VGP - Ha Noi proposed a VND22.2 trillion (US$860 million) redevelopment plan for the area surrounding Hoan Kiem Lake, featuring a large public square, a four-level underground shopping complex and upgraded public spaces, with all components scheduled for completion by 2029.
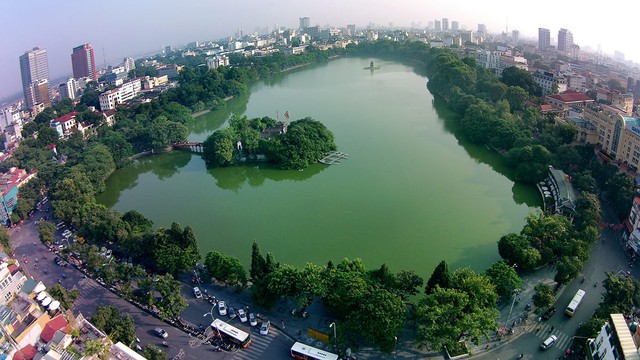
An overview of Hoan Kiem Lake area
The project aims to reshape the capital's central urban landscape by creating a continuous public space connecting Hoan Kiem Lake with August Revolution Square, the Ha Noi Opera House and the Viet Nam National Museum of History.
It is also designed to expand pedestrian-friendly areas, reorganize traffic flows and develop underground facilities to accommodate commercial activities while preserving space above ground for public use.
As one of the capital's most prominent landmarks and a major destination for residents and visitors, Hoan Kiem Lake occupies a central place in Ha Noi's cultural and urban life. The proposed redevelopment seeks to improve the connectivity of surrounding public spaces and create a more integrated setting for cultural activities, tourism and community gatherings.
The plan will be implemented in three phases, covering land clearance, underground commercial development and the construction or renovation of public administrative buildings, alongside landscape improvements.
The first phase involves site clearance across approximately 30.82 hectares, with an estimated cost of more than VND9.9 trillion (US$383 million). The entire cost of this component will be covered by the municipal budget. This phase is expected to prepare the land required for the broader redevelopment, including the expansion and reorganization of public spaces around the lake.
The second phase focuses on constructing a four-level underground shopping complex beneath park and public square areas to the north and east of Hoan Kiem Lake. The component is estimated to cost more than VND4.6 trillion, with Capital Sun Real Estate Joint Stock Company named as the investor.
The underground development is intended to accommodate commercial activities while allowing the surface areas to be organized as parks, squares and pedestrian spaces. Integrating commercial facilities beneath public areas could help the city make more efficient use of limited land in the central district, although the project's detailed design and implementation will determine how these functions are balanced.
The third phase comprises the construction of a new headquarters for the Ha Noi People's Committee, renovation of the People's Council headquarters and upgrades to the landscape on the southeastern side of the lake. This component is estimated to cost more than VND7.69 trillion.
To compensate investors involved in the project, the city plans to allocate six land plots covering a combined 7.31 hectares, with a preliminary estimated value exceeding VND4.87 trillion. The proposed sites are located on Trang Tien Street, on both sides of the central post office, along Tang Bat Ho, Le Thanh Tong and Hai Ba Trung streets, as well as in Dong Anh.
The proposed land allocation forms part of the project's investment arrangements. Further details on implementation, land-use arrangements and the coordination of the three phases will be important to the overall schedule.
With completion targeted for 2029, the redevelopment is expected to bring substantial changes to the urban environment around one of Ha Noi's best-known landmarks. Its implementation will involve balancing the expansion of public spaces and commercial facilities with the preservation of the area's cultural identity and the need to maintain access to the city centre during construction.
The project forms part of broader efforts to improve Ha Noi's urban infrastructure and public spaces. Its eventual impact will depend on how effectively the city integrates pedestrian areas, underground facilities, traffic organization and the surrounding cultural and architectural landscape into a coherent urban design.
All three phases are scheduled to be completed by 2029./.